
INSTITUTIONAL · HOSPITALS & HEALTHCARE

Trench Drain Installation for Hospitals & Healthcare Facilities

Healthcare drainage work is judged on infection control and continuity before it is judged on drainage. Ambulance bays, loading docks, and kitchens all need drains — and none of those areas can close.

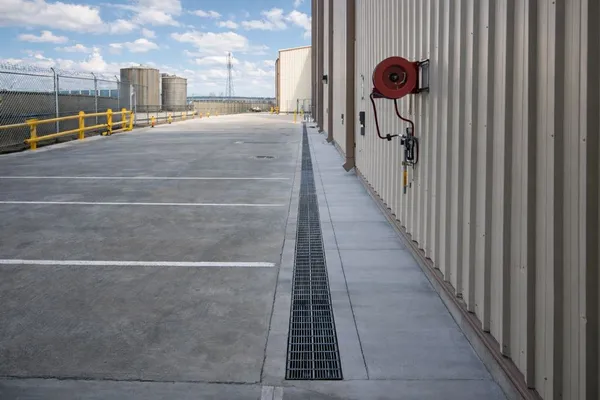
Heavy-duty trench drain at an emergency vehicle bay entrance
  • Since 1991 (35+ yrs)
  • Master Plumber Licensed
  • HomeStars Top Rated
  • Serving the GTA from Richmond Hill
The problem

Why hospitals and healthcare facilities need trench drains

A hospital runs continuously, and several of its wettest areas are also its most critical. Ambulance bays take vehicles in every weather, loading docks run all day, and kitchens and processing areas produce water on a constant cycle.

  • Meltwater in the ambulance bay

    EMS vehicles arrive loaded with snow and brine year-round in winter. It melts in the bay and pools exactly where stretchers are wheeled and staff move quickly.

  • Slip risk on a patient transfer route

    Standing water on a transfer route is a serious incident waiting to happen — for staff moving at speed and for patients being moved on wheels.

  • Wash-down water in kitchens and processing

    Commercial kitchens and central processing areas produce continuous wash-down water in narrow working spaces where a single point drain cannot keep up.

  • Drainage that cannot be properly cleaned

    A channel with seams, rough surfaces, or an unremovable grate cannot be sanitised to the standard a healthcare environment requires. In clinical-adjacent areas that is a contamination pathway.

What we install

Built for hospitals & healthcare specifically

Healthcare specifications are driven by cleanability and continuity. Stainless is the default in any area subject to sanitation protocols, and grates must be removable and fully cleanable rather than merely functional.

  • LOADClass D400 ambulance and loading bays / C250 general service areas
  • WIDTH100 - 200 mm depending on area
  • MATERIALStainless 304 in kitchen and processing areas, 316 where chemical or saline exposure is higher; polymer concrete acceptable in exterior vehicle bays
  • GRATERemovable stainless slot or slotted grate, heel-safe and slip-resistant on any route staff or patients cross

CSA Z317.1 sets out special requirements for plumbing installations in health care facilities and is the reference point for this work in Canada. Construction inside an operating hospital is also governed by infection control risk assessment protocols, which shape containment, scheduling, and access more than the drainage design itself.

GRATE CHANNEL OUTLET →
Placement

Where healthcare facilities need linear drainage

Hospital drainage requirements cluster in a few predictable areas, each with a different cleanliness and load requirement.

Ambulance and emergency bays are the highest-priority exterior application. A channel across the bay entrance intercepts meltwater and rain before it reaches the transfer route, and it has to take repeated D400 vehicle loading without the grate rocking or lifting.

Interior applications — commercial kitchens, central sterile processing, mortuary and lab areas, and plant rooms — are specified for cleanability first. Stainless channel with a fully removable grate, radiused internal corners, and a profile that can be flushed and sanitised on the facility schedule.

Heavy-duty trench drain installed at an emergency vehicle bay entrance
Typical healthcare zones
  • Ambulance and EMS bays — D400, exterior, de-icing exposure
  • Loading docks and receiving — D400, continuous traffic
  • Commercial kitchens — stainless, grease interceptor upstream
  • Central processing and plant rooms — stainless, full sanitation access
Install Sequence

Working inside an operating hospital

The drainage is the straightforward part. The planning around infection control, access, and continuity is what makes healthcare work different from any other commercial install.

  • Typical site time2-6 days
  • Area downtimePhased, often off-hours
  • Traffic back on24-72 hr cure
  1. 01

    Pre-construction meeting with facilities

    We work to your infection control risk assessment before we work to a drainage plan. That meeting sets containment requirements, permitted work hours, access routes, and who signs off on each stage.

  2. 02

    Establish containment and access

    Interior work in or adjacent to clinical areas requires dust and moisture containment, protected access routes, and often negative pressure. Set up is part of the job, not an afterthought.

  3. 03

    Cut and excavate within the approved window

    Saw-cutting is loud and produces slurry, so it is scheduled to the window facilities agrees — frequently evenings or weekends for areas adjacent to patient care.

  4. 04

    Set stainless channel to grade

    The channel is set on a proper base, tied to its approved outlet, and finished so the grate frame sits flush with the surrounding floor with no lip for a wheel to catch.

  5. 05

    Clean, verify, and hand back

    The area is cleaned to the standard facilities requires, containment is removed under their supervision, and the area is returned with the cure window documented.

Requirements

What healthcare drainage work has to satisfy

Three things govern this work, and only one of them is about water.

Standard

CSA Z317.1 — plumbing in health care facilities

The Canadian standard covering special requirements for plumbing installations in health care facilities is the reference for this work. It informs material selection, cleanability, and how drainage is treated in areas with heightened requirements.

Schedule requirement

Infection control risk assessment

Construction inside an operating healthcare facility is governed by an ICRA process that determines containment class, permitted hours, and access. It shapes the timeline far more than the drainage scope does, and it is agreed before work starts rather than negotiated during.

By-law requirement

Grease interceptor on kitchen discharge

A healthcare commercial kitchen is subject to the same municipal sewer use requirements as any restaurant. Grease-bearing discharge needs an adequately sized and maintained interceptor upstream of the sanitary connection.

By-law requirement

No area closes without an agreed plan

An emergency bay or a receiving dock cannot simply come out of service. Every install is phased against a continuity plan agreed with facilities, with a defined fallback route while the area is down.

Typical cost

Fixed quote after site visit

Healthcare pricing is driven as much by access, containment, and scheduling constraints as by the drainage scope itself. Off-hours work and containment requirements are real cost, and we itemise them rather than burying them.

What changes the price

  • Containment and infection control requirements
  • Permitted work hours and off-hours premium
  • Stainless grade — 304 or 316
  • Load class per area
  • Slab thickness and existing services below
  • Continuity plan and phasing complexity

Get a fixed-price quote after a free site visit — not a range.

FAQ

Common questions about hospitals & healthcare

Can you work in an operating hospital without closing the area?

Yes, and it is planned rather than improvised. We phase the work against a continuity plan agreed with your facilities team, with defined fallback routes while a section is down. Areas adjacent to patient care are typically scheduled for evenings or weekends because saw-cutting is loud and produces slurry.

How do you handle infection control requirements?

We work to your infection control risk assessment before we work to a drainage plan. The ICRA process sets the containment class, permitted hours, and access routes for the work, and containment set-up is part of the scope rather than an add-on. Your facilities team signs off on containment before cutting starts and on removal at the end.

What standard applies to plumbing work in a Canadian healthcare facility?

CSA Z317.1 covers special requirements for plumbing installations in health care facilities and is the reference point for this work in Canada, alongside the Ontario Building Code and the municipal sewer use by-law. It informs material choice and cleanability in areas with heightened requirements.

Why stainless rather than polymer concrete?

Cleanability. In any area subject to a sanitation protocol the channel has to be flushed and disinfected on the facility schedule, which needs a smooth non-porous surface, a fully removable grate, and no seams that trap material. Polymer concrete is a reasonable choice for exterior vehicle bays but not for a kitchen or processing area.

What load class does an ambulance bay need?

D400 as a baseline. An EMS bay takes repeated loading from heavy vehicles, often at speed and often braking, and a grate that rocks or lifts under that is both a failure and a hazard on a transfer route. The frame has to be anchored properly, not just set in the pour.

Can the grate catch a stretcher or wheelchair wheel?

Not if it is specified correctly, and this is the detail worth being firm about. Any route that stretchers, beds, or mobility devices cross needs a slot orientation and width chosen so wheels cannot drop or catch, with the frame flush to the surrounding floor. We spec transfer routes differently from a plant room for exactly this reason.

Do you work with our general contractor and consultants?

Regularly. On larger healthcare projects we work to the mechanical consultant’s specification and coordinate through the GC, providing shop drawings for review. On direct facilities work we deal with your team directly. Either way the discharge route and the containment plan get confirmed in writing.

What does healthcare drainage work cost?

It is always quoted after a site visit. Containment requirements, permitted work hours, and continuity planning are genuine cost drivers alongside the drainage scope, and off-hours work carries a premium. We itemise those separately so you can see what is drainage and what is access.

Licensed & insured · Serving the GTA since 1991

Installed by TroughDrain.ca, a division of MT Drains & Plumbing Ltd.

  • Master Plumber Licence #T95-5349719
  • Plumbing Contractor #T94-5214638
  • Building Renovator #T85-4544391

Need a trench drain spec'd or installed?

Free site visit across the GTA. We'll tell you what you actually need — no upsell.

Call (647) 558-4885